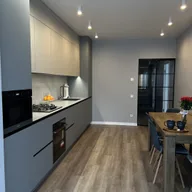
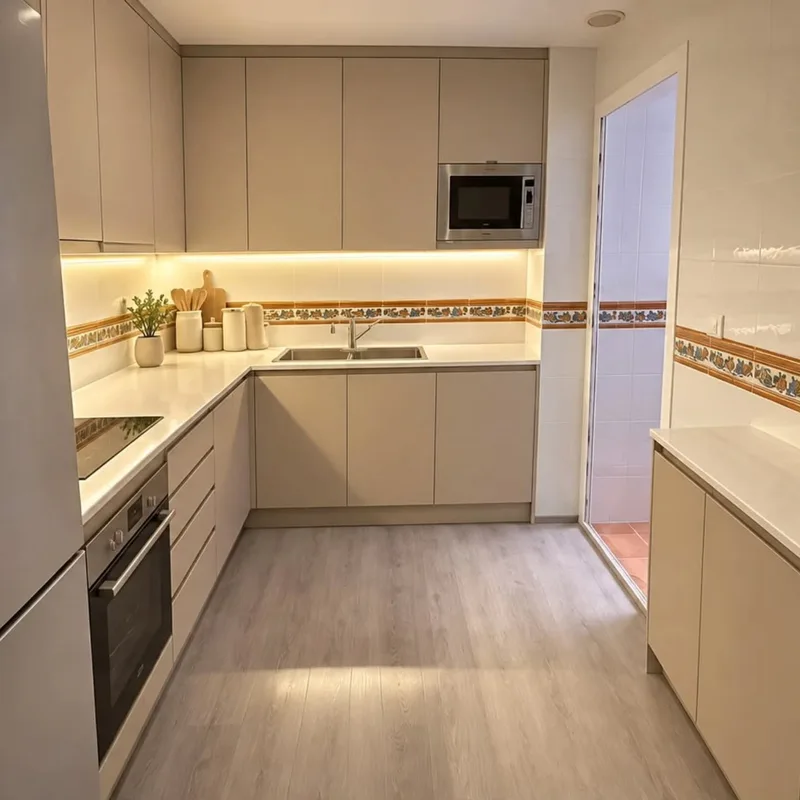
False kitchen ceiling in Vélez-Málaga
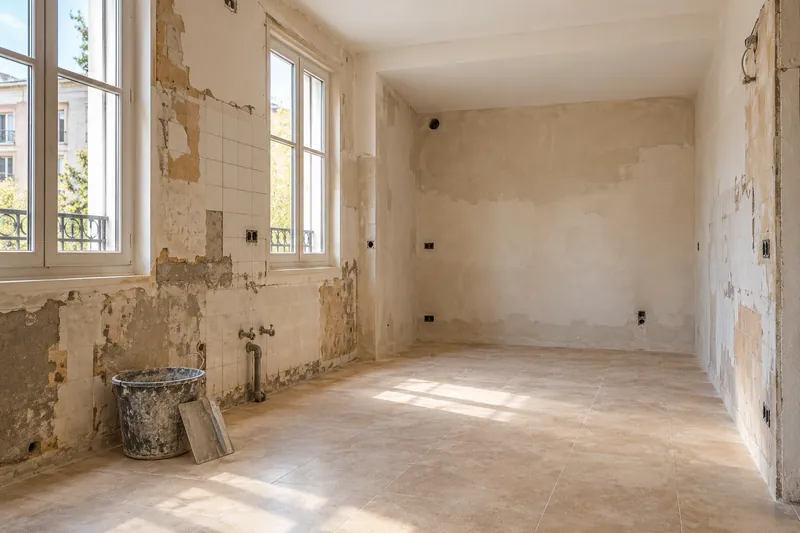
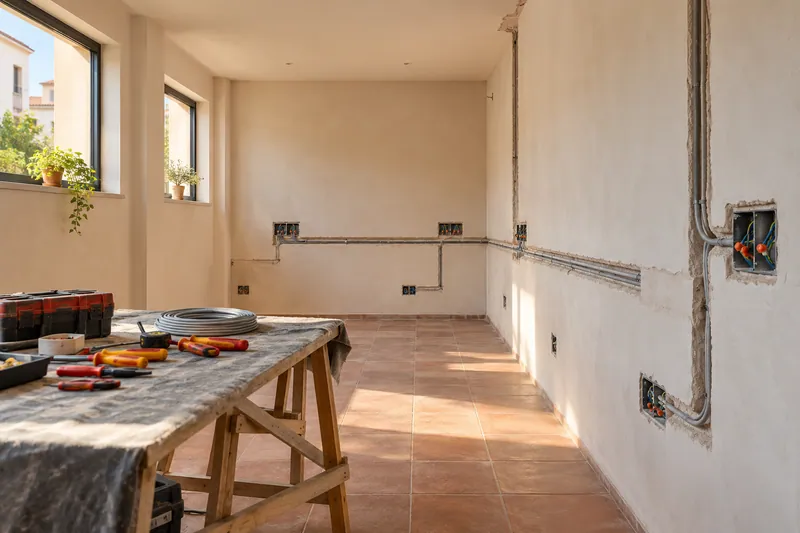
If the lighting is preserved, identify its components and the known wiring route. The extraction may need to cross the same area, so it is not advisable to consider the entire volume on the planned plane free. A diagram of both systems allows you to point out the points that require verification before choosing the height of the closure.
Tell us about your kitchen
Choose the type of renovation and the approximate size. Then write to us or fill out the form.
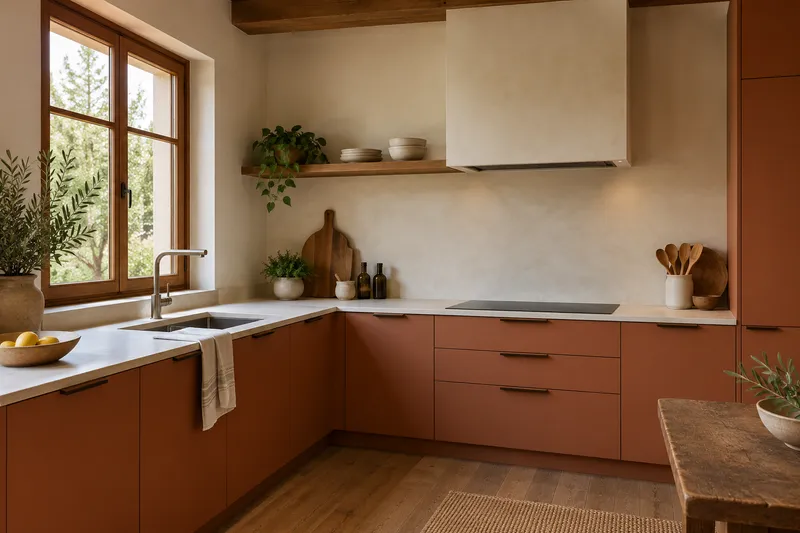
Height, installations and ceiling finishes
- Free heightMeasurement of space and upper elements.
- FacilitiesCoordination with planned ducts and light points.
- StructureDefinition of the substructure and fixings.
- HobsPlacement of the agreed hob system.
- RecordsAccess to elements that must be reviewable.
- FinishTreatment of joints and finishes according to scope.
Kitchen false ceiling quote in Vélez-Málaga
Study the extraction with its layout
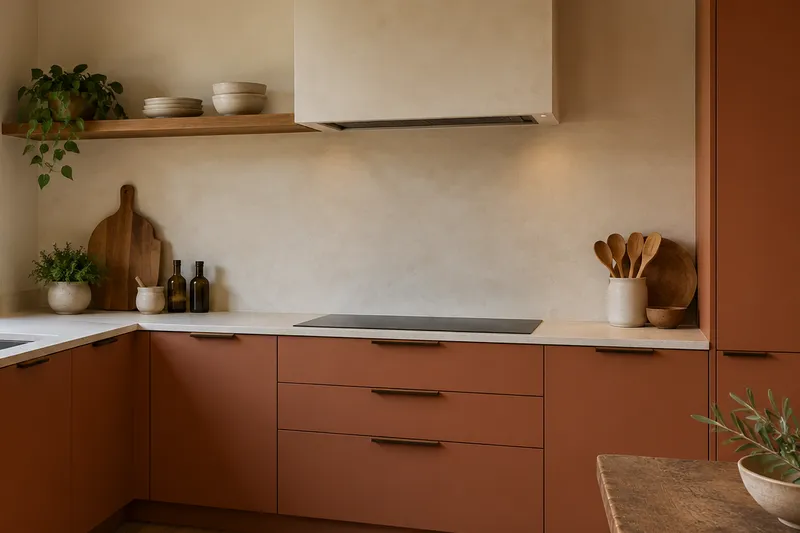
The size and twists of the duct must be contrasted with the actual appliance. Consult installation of bell to relate your needs to existing facilities and to the accesses that will have to be maintained. Such a review may influence a partial closure or the position of a luminaire hole. See also: hood installation.
Define the plan with pending checks
If there are hidden areas, it is appropriate to identify them and indicate which decision depends on their review. In the assessment, the preparation and finishing of the ceiling should be distinguished from the changes in each installation. The height should not be closed by a visual reference only if the available space on the new finish is still to be confirmed. See also: the valuation.
Quote and scope of work at Vélez-Málaga
If the light remains, a crossover between wiring and extraction may modify the closure. The scope identifies those routes and the necessary height, instead of leaving all the overhead space free.