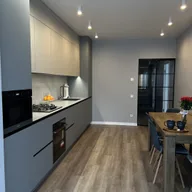
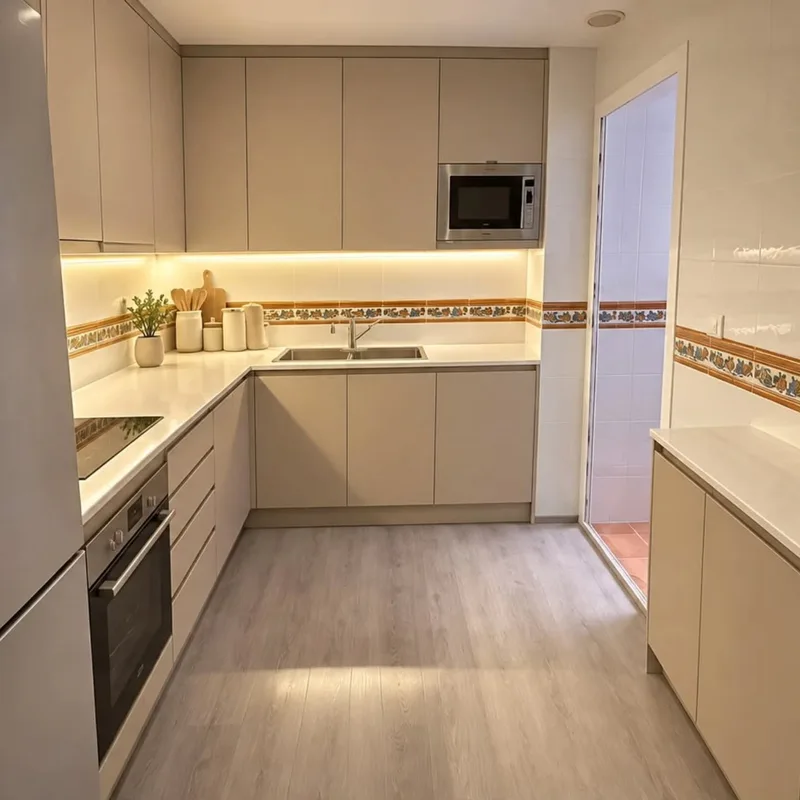
Kitchen electricity at Vélez-Málaga
A tall cabinet can offer a passage for wiring, but its bottoms and finials can also hide connections. Draw the complete route and indicate which components need access. The ease of running a cable does not guarantee that the system can be maintained when the parts are fixed and the interior receives its usual kitchen contents.
Tell us about your kitchen
Choose the type of renovation and the approximate size. Then write to us or fill out the form.
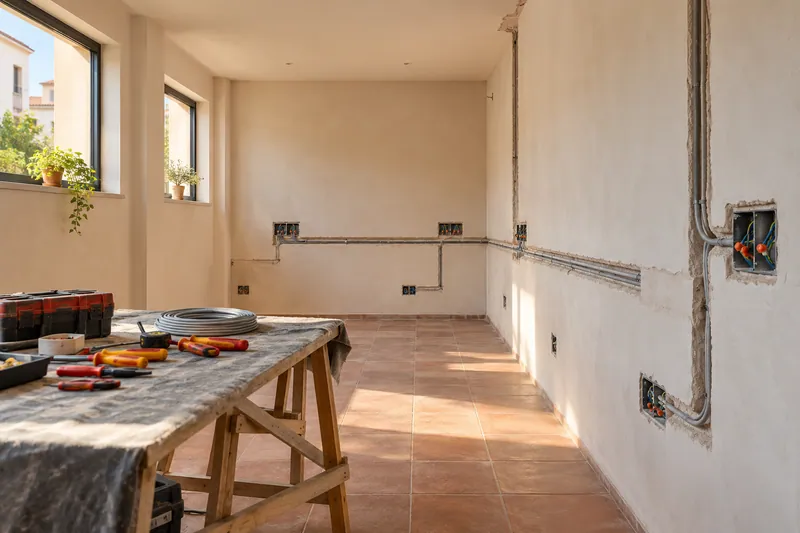
Connections planned before closing the kitchen
- TeamsList of appliances and connection needs.
- Current installationReview of routes and elements that are preserved.
- LinesAdaptations and circuits required by the project.
- PlugsLocation of mechanisms and points of use.
- LightingFeeding and control of the agreed points.
- Final reviewChecks of the work carried out.
Kitchen electricity quote in Vélez-Málaga
Reserve a recognizable space for equipment
Power supplies or other components should have an intended location, compatible with the chosen system and storage. Consult LED lighting to relate your needs to the position of the luminaire. The proposal must define accesses and fixations, in addition to the points of light seen from outside.
Coordinate adjustments before paneling
Shoes, rear and upper parts may require removable steps or elements. The installation of the furniture must incorporate these adaptations before closing the set. Thus, one can distinguish the work on the parts of the electrical preparation, keeping clear the conditions that still need verification in the existing installation of the house. See also: furniture placement.
Quote and scope of work at Vélez-Málaga
Wall units can facilitate cable passage, but their bottom should not hide inaccessible components. We calculate the planned route and the adjustments you need before fixing panels.