An open kitchen: project decisions
The position showing a scene may require a different extraction path than what is available in your kitchen. Draw where the known output is and indicate which parts could not be verified. The conceptual representation helps explain a distribution preference, but does not confirm that this location allows the same assembly in the home.
Tell us about your kitchen
Choose the type of renovation and the approximate size. Then write to us or fill out the form.
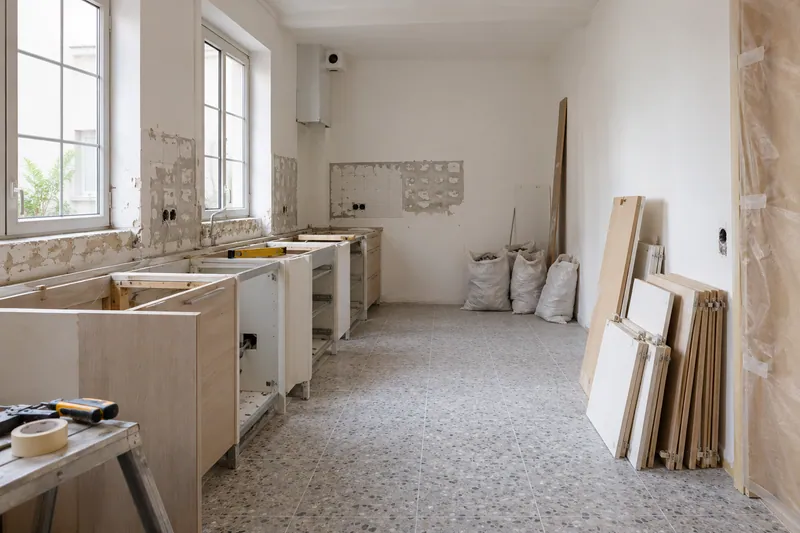
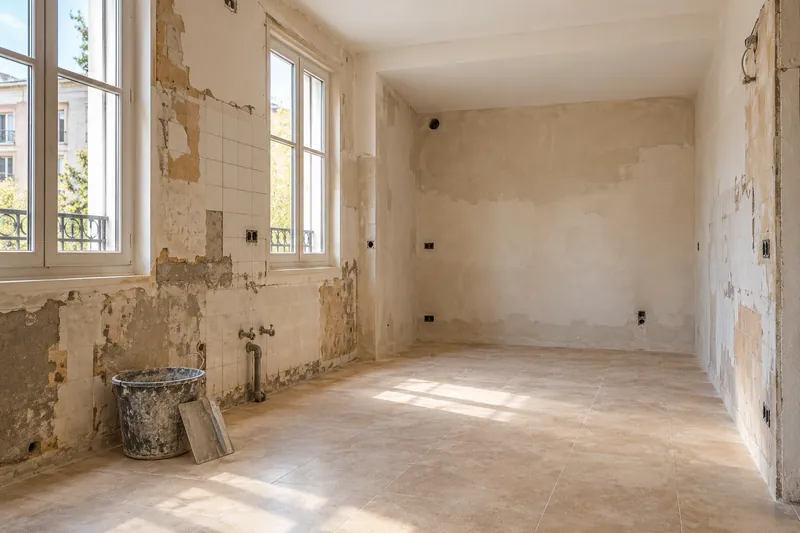
The image does not confirm the route of the duct.
- FrontsAccording to your home
- WorktopAccording to your home
- groundAccording to your home
- AppliancesAccording to your home
Layout references
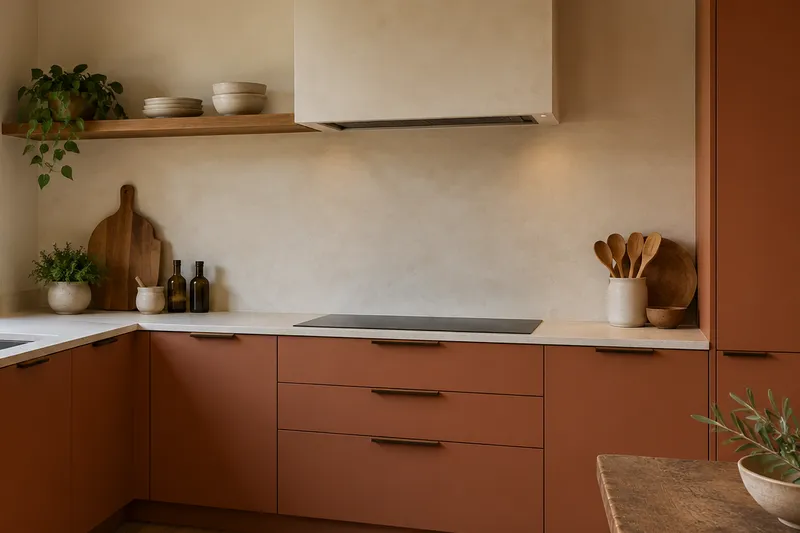
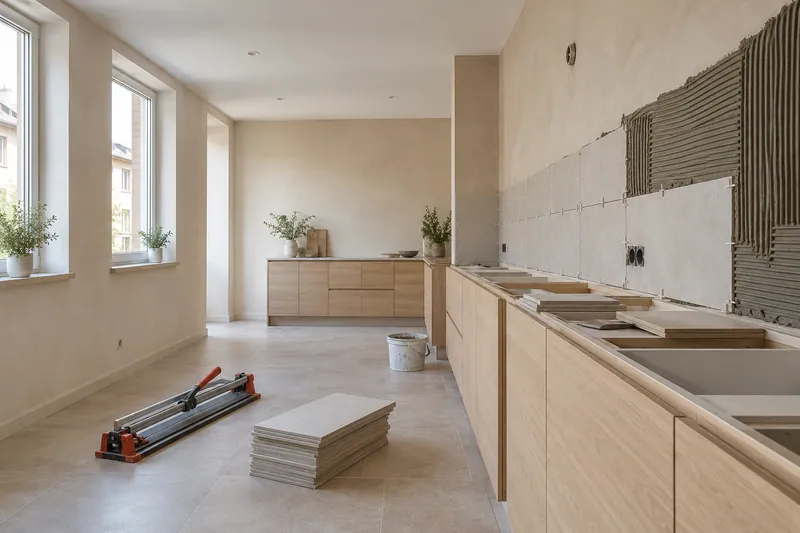
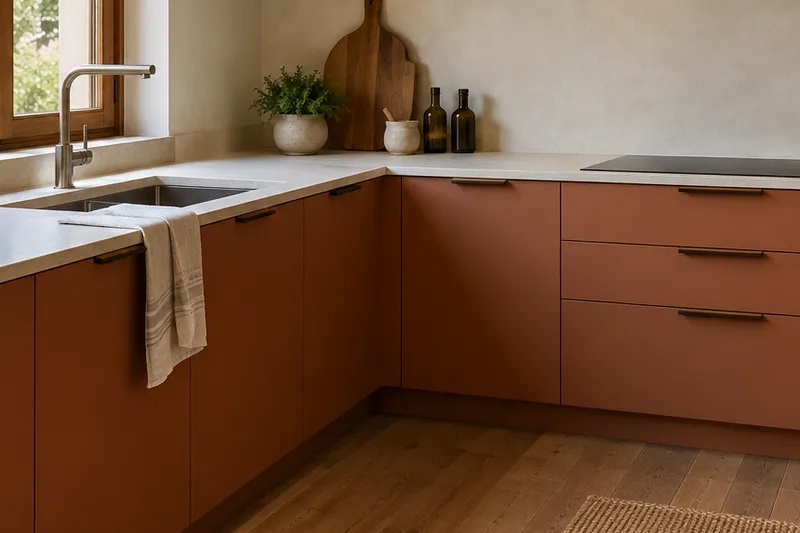
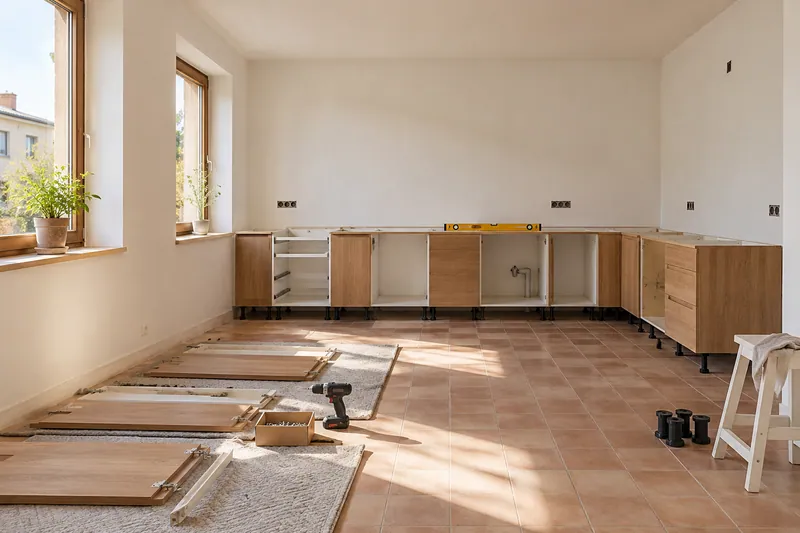
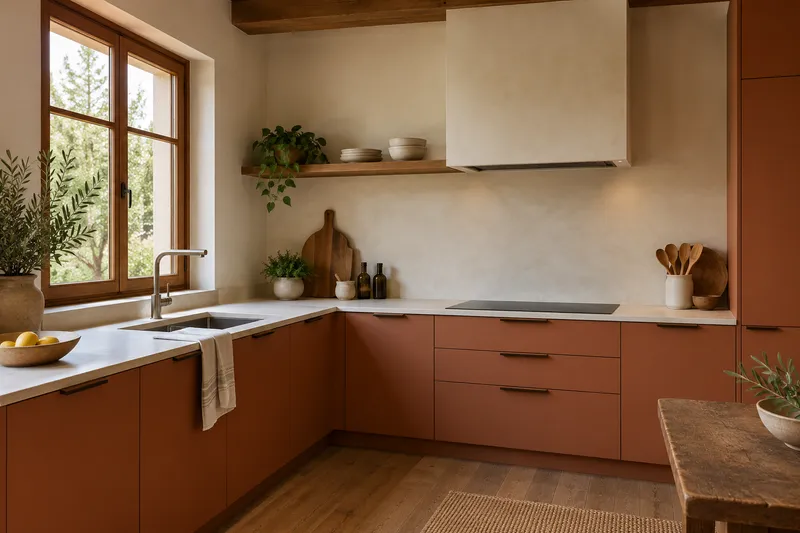
Taking careful measurements helps furniture, steps and joints fit into the same idea.
What would you like to change?
Other ideas to talk about
Services related to this example
Open the kitchen to the living roomComprehensive kitchen renovation in Vélez-MálagaSee prices and itemsRequest a quoteContrast the equipment with the real route
Bell and hob must be identified before closing the installation conditions and the next furniture. Consult installation of bell to study connections, twists and access to maintenance. The layout can influence a cabinet or the top closure, in addition to the visible alignment of the cooking area. See also: hood installation.
Take the reference as an intention
If you're interested in cooking looking at another room, explain what practical improvement you're looking for and what you want to keep. In opening the kitchen to the living room you can order wall checks and installations. The AI-generated image does not document a work or replace the revision of space-specific connections. See also: open the kitchen to the living room.